


UPDATED:
Key Details
Property Type Multi-Family
Sub Type Half Duplex
Listing Status Active
Purchase Type For Rent
Square Footage 1,275 sqft
MLS Listing ID OKC1250727
Bedrooms 3
Full Baths 2
Half Baths 1
Construction Status Brick & Frame
Year Built 2023
Property Sub-Type Half Duplex
Property Description
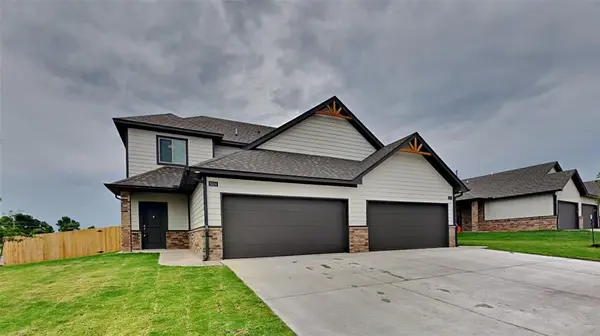
Discover this two-story townhome in the Tuscany II community of Yukon, OK, offering 3 bedrooms and 2.5 bathrooms with modern finishes throughout. The home features durable LVP flooring (no carpet), quartz countertops, a stainless steel farm-style kitchen sink, stainless steel microwave and dishwasher, plus a walk-in pantry and full-size dining room. The primary bedroom includes a walk-in closet and ceiling fans are installed throughout. Enjoy a large covered front porch, private laundry room on the first floor, and a tankless water heater for efficient hot water. Located in Piedmont schools and adjacent to a neighborhood park and basketball court, this townhome blends practical design with community amenities. Pets case by case.
Tenant responsible for refrigerator, washer and dryer.
Stainless Steel 5 Burner stainless steel gas range, dishwasher and microwave are included.
All residents are enrolled in the Resident Benefits Package (RBP) for $45.00/month which includes renters' insurance, credit building to help boost your credit score with timely rent payments, $1M Identity Protection, HVAC air filter delivery (for applicable properties), our best-in-class resident rewards program, and more! If you already have renter's insurance, upon acceptance that it meets all lease requirements, the RBP would be $31.05/month. More details upon application.
Directions: Northwest corner of N County Line Rd and NW 122nd St. Head W. on 122nd, pass Tuscany lakes and on the right hand side of the road about 3 quarters of a mile down. Take the right into Tuscany II.
Disclaimer:*** PHOTOS / 3D TOUR ARE OF A SIMILAR PROPERTY BUT NOT EXACT FLOOR PLAN. PICS NOT OF ACTUAL ADDRESS. ***
Location
State OK
County Canadian
Rooms
Dining Room 1
Interior
Heating Natural Gas
Cooling Electric
Flooring Vinyl
Fireplace N
Appliance Dishwasher, Disposal, Microwave, Water Heater
Exterior
Roof Type Composition
Private Pool false
Building
Lot Description Interior Lot
Builder Name Homes By Taber
Level or Stories Two
Structure Type Brick & Frame
Construction Status Brick & Frame
Schools
Elementary Schools Piedmont Intermediate Es, Piedmont Primary Es, Ston
Middle Schools Piedmont Ms
High Schools Piedmont Hs
School District Piedmont

Nearby Locations
GET MORE INFORMATION

Tyler Latta
Real Estate Agent License ID: 212925
Real Estate Agent License ID: 212925