

UPDATED:
Key Details
Property Type Townhouse
Sub Type Townhouse
Listing Status Active
Purchase Type For Sale
Square Footage 1,401 sqft
Price per Sqft $149
MLS Listing ID OKC1249948
Style Traditional
Bedrooms 2
Full Baths 1
Half Baths 1
Construction Status Vinyl Siding
Year Built 1995
Annual Tax Amount $1,510
Lot Size 3,485 Sqft
Acres 0.08
Property Sub-Type Townhouse
Property Description
The main living area instantly wraps you in a sense of home. Fantastic natural light pours in, highlighting a room that is spacious enough for hosting friends yet deeply cozy, anchored by a central fireplace that promises relaxing evenings in. The layout flows naturally into a functional kitchen and dining area. With generous counter space and a comfortable, open design, it is a room practically made for easy conversation and gathering while you cook.
Head upstairs to discover two exceptionally large bedrooms that truly set this floorplan apart. Thanks to their impressive footprint and oversized closets, these rooms easily adapt to your specific lifestyle—whether you need a dedicated home office, a quiet reading area, or simply a spacious, peaceful retreat at the end of the day. Both rooms share access to a full bathroom equipped with a classic tub and shower combination.
Everyday practicality is seamlessly built right into the main floor, which features a dedicated powder bath for visiting guests and a convenient laundry setup positioned right off the attached two-car garage.
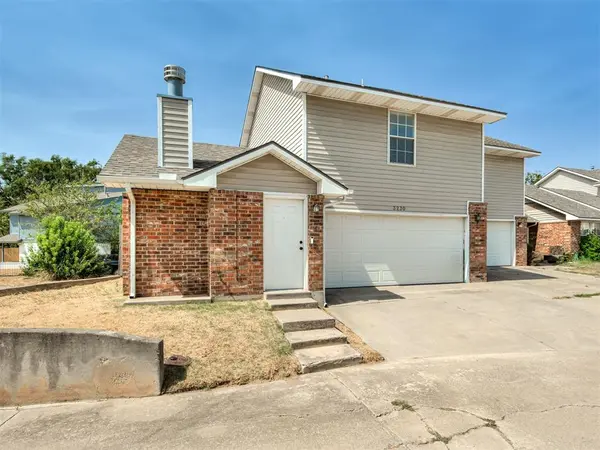
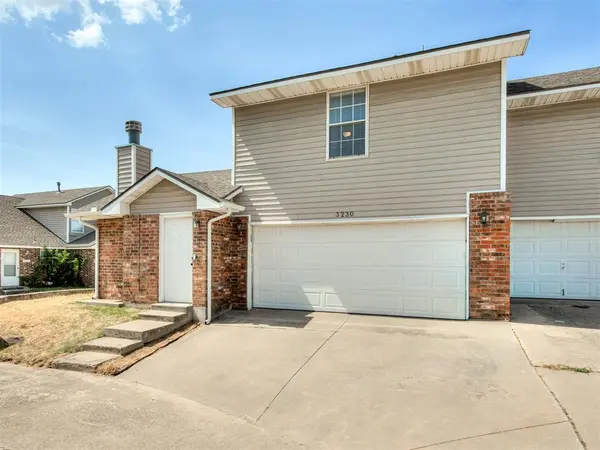
Beyond the charm, true peace of mind comes from knowing the big projects are already complete. The exterior requires minimal upkeep, freeing up your weekends to actually enjoy your time off. Inside, you will benefit from significant recent upgrades, including brand-new kitchen appliances, a new water heater, and a newly installed zoned HVAC system for perfect, reliable climate control. ** Ask for full list of upgrades!**
Schedule a private walk-through today to experience how easily this inviting space could become yours.
Location
State OK
County Cleveland
Rooms
Other Rooms Inside Utility
Dining Room 1
Interior
Heating Natural Gas
Cooling Electric
Flooring Carpet, Tile
Fireplaces Type None
Fireplace N
Appliance Dishwasher, Disposal, Microwave, Water Heater
Exterior
Exterior Feature Rain Gutters
Parking Features Concrete
Garage Spaces 2.0
Garage Description Concrete
Fence Wood
Roof Type Composition
Private Pool false
Building
Lot Description Corner Lot
Foundation Slab
Architectural Style Traditional
Level or Stories Two
Structure Type Vinyl Siding
Construction Status Vinyl Siding
Schools
Elementary Schools Truman Es, Truman Primary School
Middle Schools Whittier Ms
High Schools Norman North Hs
School District Norman
Others
Acceptable Financing Cash, Conventional, Sell FHA or VA
Listing Terms Cash, Conventional, Sell FHA or VA

Nearby Locations
GET MORE INFORMATION

Tyler Latta
Real Estate Agent License ID: 212925
Real Estate Agent License ID: 212925