
24 Oakwood DR, Oklahoma City, OK 73121
REQUEST A TOUR If you would like to see this home without being there in person, select the "Virtual Tour" option and your agent will contact you to discuss available opportunities.
In-PersonVirtual Tour
Listed by Jeri Cox • RE/MAX First
$475,000
Est. payment /mo
3 Beds
3 Baths
3,334 SqFt
Save

Open House

Sun Sep 20, 2:00pm - 4:00pm

UPDATED:

Key Details

Property Type Single Family Home

Sub Type Single Family Residence

Listing Status Active

Purchase Type For Sale

Square Footage 3,334 sqft

Price per Sqft $142

MLS Listing ID OKC1249614

Style Contemporary,Mid-Century Modern

Bedrooms 3

Full Baths 2

Half Baths 1

Construction Status Frame

Year Built 1955

Annual Tax Amount $3,271

Lot Size 1.450 Acres

Acres 1.45

Property Sub-Type Single Family Residence

Property Description

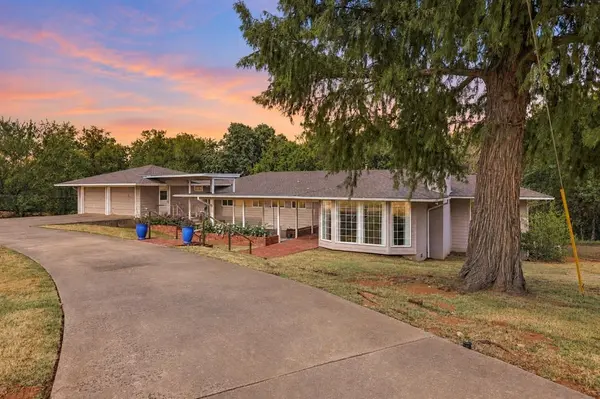
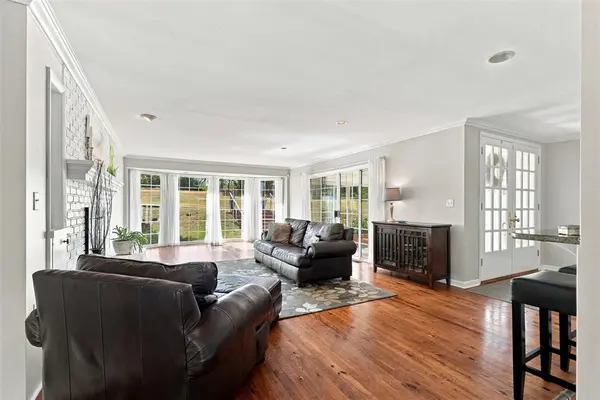
OPEN HOUSE SUNDAY 9/20 FROM 2-4 PM. A rare contemporary home on nearly 1.5 wooded acres in Forest Park, offering a private creek, mature trees, walk-out basement, multiple living spaces, and a private tennis/basketball (or pickleball) court—all less than 15 minutes from Downtown OKC. This distinctive property has hosted gatherings of 70+ guests while still offering intimate spaces for everyday living. A circle drive leads to an oversized covered front porch and garden area before opening into a light-filled interior surrounded by walls of windows and beautiful views of the wooded landscape. The front living room features a bay window, fireplace and sliding glass door to the porch. A spacious den provides another generous living and entertaining area with an impressive sound system ideal for movie nights. At the heart of the home is an oversized entertainer's kitchen featuring abundant counter space and cabinetry, gas range, double oven, deep sink, prep sink, walk-in pantry, two bar seating areas and pass-through windows connecting directly to the expansive back patio and deck for effortless indoor-outdoor entertaining. One of the home's most unique architectural features is the sunken library lounge, where a dramatic glass corner creates panoramic views and an incredible connection to the surrounding trees. The primary suite offers a spacious walk-in closet with custom built-in storage and a spa-inspired bathroom featuring a statement claw-foot soaking tub and large walk-in shower. The walk-out basement provides valuable additional living space with two bedrooms and a bathroom, ideal for guests, multigenerational living, home offices, hobbies or flexible bonus space. Outside, enjoy nearly 1.5 acres of privacy with mature trees, a peaceful creek, and expansive deck. A two-car garage with additional storage underneath provides even more functionality. Located one mile from Twin Hills Golf & Country Club, convenient to I-35 and less than 15 minutes from Downtown OKC.

Location

State OK

County Oklahoma

Rooms

Other Rooms Walk Out Basement

Dining Room 1

Interior

Interior Features Ceiling Fan(s)

Heating Natural Gas

Cooling Electric

Flooring Carpet, Tile, Wood

Fireplaces Number 1

Fireplaces Type Wood Burning

Fireplace Y

Appliance Dishwasher, Dryer, Microwave, Refrigerator, Washer, Water Heater

Exterior

Exterior Feature Rain Gutters

Parking Features Circular Driveway, Concrete

Garage Spaces 2.0

Garage Description Circular Driveway, Concrete

Utilities Available Aerobic System, Electricity Available, Natural Gas Available, High Speed Internet, Private Well Available

Roof Type Composition

Private Pool false

Building

Lot Description Creek, Interior Lot

Foundation Conventional

Architectural Style Contemporary, Mid-Century Modern

Level or Stories Split

Structure Type Frame

Construction Status Frame

Schools

Elementary Schools Pleasant Hill Ec Ctr

Middle Schools Midwest City Ms

High Schools Midwest City Hs

School District Midwest City/Del City


Read Less Info
Multiple Listing Service of Oklahoma (MLSOK)

Nearby Locations

GET MORE INFORMATION

Tyler Latta

Tyler Latta

+1(405) 612-5034

Real Estate Agent License ID: 212925

Real Estate Agent License ID: 212925

Name

Name

Phone*

Phone

Message