

UPDATED:
Key Details
Property Type Single Family Home
Sub Type Single Family Residence
Listing Status Active
Purchase Type For Sale
Square Footage 2,552 sqft
Price per Sqft $140
MLS Listing ID OKC1249299
Style A-Frame
Bedrooms 4
Full Baths 3
Construction Status Brick & Frame
HOA Fees $100
Year Built 1999
Annual Tax Amount $2,779
Lot Size 0.450 Acres
Acres 0.45
Property Sub-Type Single Family Residence
Property Description
Throughout the home, Andersen windows are complemented by Kinder custom-made wood shutters, adding warmth and timeless character. A central vacuum system provides added convenience.
The kitchen is designed for function and storage with solid-surface countertops, tile backsplash, glass cooktop, and double ovens featuring a traditional lower oven and convection upper oven. An appliance garage with an electrical outlet keeps countertops uncluttered. Rollout shelving in all lower cabinets, a corner Lazy Susan, and floor-to-ceiling pantry provide exceptional storage. A RainSoft water softener and reverse-osmosis drinking water system are also included.
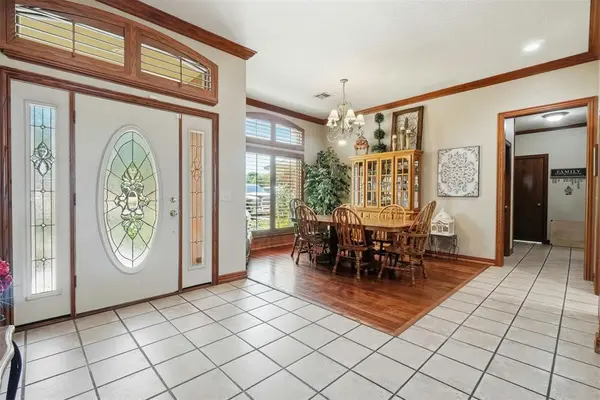
Just off the kitchen, the den features wood flooring and a built-in corner TV cabinet. The formal living room offers wood flooring, crown molding, and built-in shelving for books and a television. The formal dining room, located off the entry, features wood flooring, crown molding, and a chandelier.
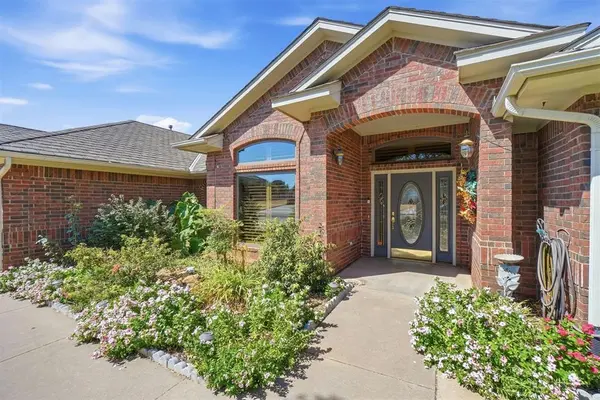
Step outside to a peaceful backyard with a large covered patio and two ceiling fans, perfect for relaxing or entertaining. A dedicated garden area and sprinkler system in both the front and backyard make outdoor living even more enjoyable.
The 3-car garage provides generous parking and storage and includes a FlatSafe storm shelter installed in the garage floor. A gas continuous hot water heater is also located in the garage. With multiple living spaces, abundant storage, quality finishes, and a peaceful backyard, this home offers comfort, functionality, and space inside and out.
Location
State OK
County Custer
Rooms
Dining Room 2
Interior
Interior Features Ceiling Fan(s), Whirlpool
Heating Natural Gas
Cooling Electric
Fireplaces Number 2
Fireplaces Type Wood Burning
Fireplace Y
Appliance Dishwasher, Disposal, Microwave, Water Heater
Exterior
Exterior Feature Rain Gutters
Garage Spaces 3.0
Fence Wood
Roof Type Heavy Comp
Private Pool false
Building
Lot Description Cul-De-Sac, Interior Lot
Foundation Slab
Architectural Style A-Frame
Level or Stories One
Structure Type Brick & Frame
Construction Status Brick & Frame
Schools
Elementary Schools Washington Es
Middle Schools Clinton Ms
High Schools Clinton Hs
School District Clinton
Others
HOA Fee Include Common Area Maintenance,Pool

Nearby Locations
GET MORE INFORMATION

Tyler Latta
Real Estate Agent License ID: 212925
Real Estate Agent License ID: 212925