

UPDATED:
Key Details
Property Type Single Family Home
Sub Type Single Family Residence
Listing Status Active
Purchase Type For Sale
Square Footage 2,945 sqft
Price per Sqft $179
MLS Listing ID OKC1240312
Style Traditional
Bedrooms 5
Full Baths 3
Construction Status Brick & Frame
HOA Fees $400
Year Built 2025
Lot Size 10,402 Sqft
Acres 0.2388
Property Sub-Type Single Family Residence
Property Description
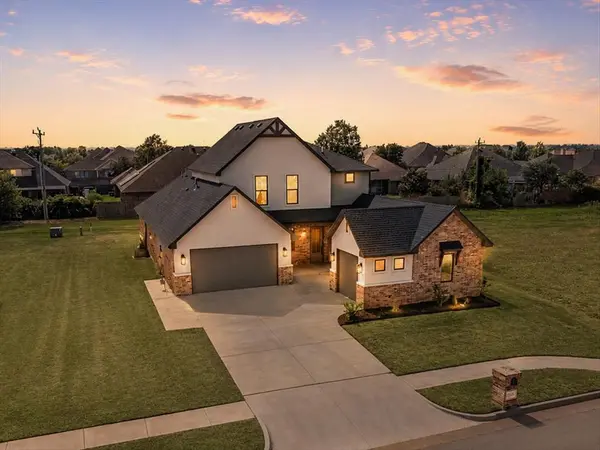
The home showcases white oak wood floors, a custom iron handrail with accent wall, and an irrigation system for easy lawn care. The open-concept layout flows into a chef's kitchen featuring Frigidaire Pro Series appliances, a walk-in pantry, and an oversized island, ideal for entertaining.
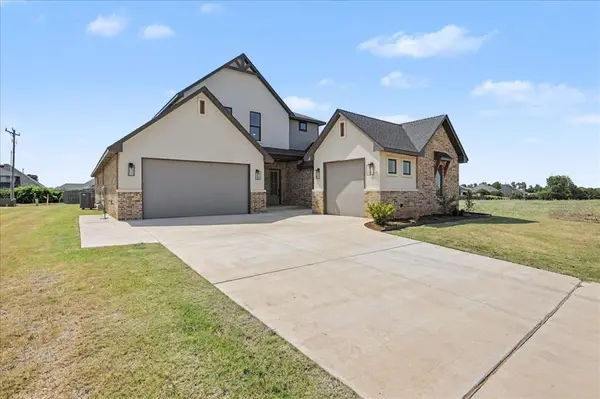
A separate pocket office and spacious mudroom add everyday convenience, while upstairs, a bonus room with full bedroom and bath offers flexible space for guests, a playroom, or media room. Outside, enjoy a covered patio and front porch, plus a separate 3-car garage for extra parking and storage. This one checks every box, schedule your showing today!
Landscaping will be freshened up and/or added prior to closing.
Location
State OK
County Canadian
Rooms
Other Rooms Bonus
Dining Room 1
Interior
Heating Natural Gas
Cooling Electric
Flooring Wood
Fireplaces Number 1
Fireplaces Type Gas Log
Fireplace Y
Exterior
Garage Spaces 3.0
Roof Type Composition
Private Pool false
Building
Lot Description Cul-De-Sac, Interior Lot
Foundation Combination
Builder Name Quality Preferred Builders
Architectural Style Traditional
Level or Stories Two
Structure Type Brick & Frame
Construction Status Brick & Frame
Schools
Elementary Schools Prairie View Es
Middle Schools Canyon Ridge Ies
High Schools Mustang Hs
School District Mustang
Others
HOA Fee Include Greenbelt,Common Area Maintenance

Nearby Locations
GET MORE INFORMATION

Tyler Latta
Real Estate Agent License ID: 212925
Real Estate Agent License ID: 212925